Get $1,498 Cash Back
210 BLANTYRE AVENUE, Toronto (Birchcliffe-Cliffside) — listed at $599,000. Earn buyer cashback at closing. No catches, just more money in your pocket.
Fantastic Opportunity close to all amenities and action of Vibrant Kingston at your doorstep! Situated in an awesome neighbourhood, this property offers exceptional potential for renovators, investors, or buyers looking to create their dream home. Just steps to shops, restaurants, bars, cafes, and amenities along Kingston Road, and a short walk to the YMCA, schools, parks, and everyday conveniences. Public Park across the street and a short walk to Blantyre P.S. and Malvern Collegiate. Registered with MPAC as a duplex, this property offers the flexibility as an investment property or easily converted back into a single-family home. Featuring 2+1 bedrooms, 2 kitchens, and a finished basement, there is plenty of space and versatility to reimagine the layout to suit your needs. Additional features include a second-floor kitchen with walkout to a sun deck, an enclosed front porch, and an easy-care backyard with interlocking brick and a garden shed. A property full of possibilities, requiring renovation. This is an excellent opportunity for buyers with vision to renovate, customize, and add their own personal touch while capitalizing on a fantastic location in a great school district. TTC Bingham Loop is around the corner merely steps away, the 503 Streetcar takes you directly into Downtown Toronto. Bring your ideas and unlock the potential! Don't miss out on this incredible opportunity! (id:60164)
| Room | Level | Dimensions |
|---|---|---|
| Living room | Main level | 3.75 x 2.66 meters |
| Dining room | Main level | 3.54 x 2.9 meters |
| Kitchen | Main level | 2.92 x 3.86 meters |
| Den | Main level | 3.02 x 3.15 meters |
| Primary Bedroom | Second level | 3.6 x 4.18 meters |
| Bedroom | Second level | 3.69 x 2.66 meters |
| Kitchen | Second level | 4.4 x 2.66 meters |
| Bedroom | Basement | 5.08 x 3.33 meters |
| Exercise room | Lower level | 2.8 x 3.86 meters |
What's the parking situation?+
This property includes 0 spaces — No Garage.
What are the ongoing costs beyond the mortgage?+
Budget for annual property taxes of $4,304.61, heating is forced air, natural gas. Always verify the latest figures with your agent before making an offer — these change yearly.
How is the home heated? Is it efficient?+
Heating is forced air, natural gas. Gas heating is generally the most cost-efficient option in Ontario winters.
Is this a good starter home?+
At $599,000, this is priced in starter-home territory for Toronto (Birchcliffe-Cliffside). With multiple bedrooms, it has room to grow into. Factor in property taxes when calculating your true monthly cost.
Does it have a basement, and is it finished?+
Yes — Finished, N/A. A finished basement adds meaningful living space beyond the listed square footage.
Is 210 BLANTYRE AVENUE a good fit for a growing family?+
With 3 bedrooms and 2 bathrooms, there's room for kids plus a guest room or home office. The 2-storey layout keeps living and sleeping areas separated.
Ask About This Property
Nearby Places
Searching nearby places…
Benchmark price · Updated 2026-09
Year over year
Past 10 years
Similar listings
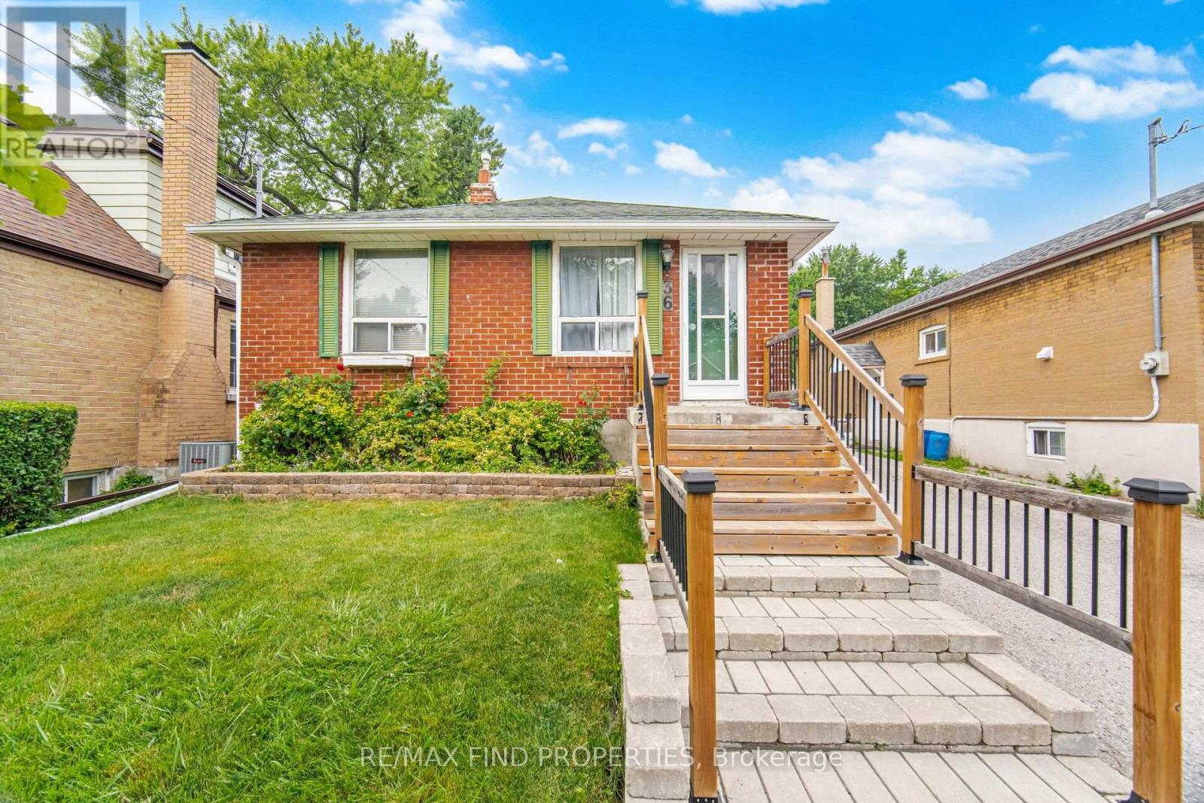
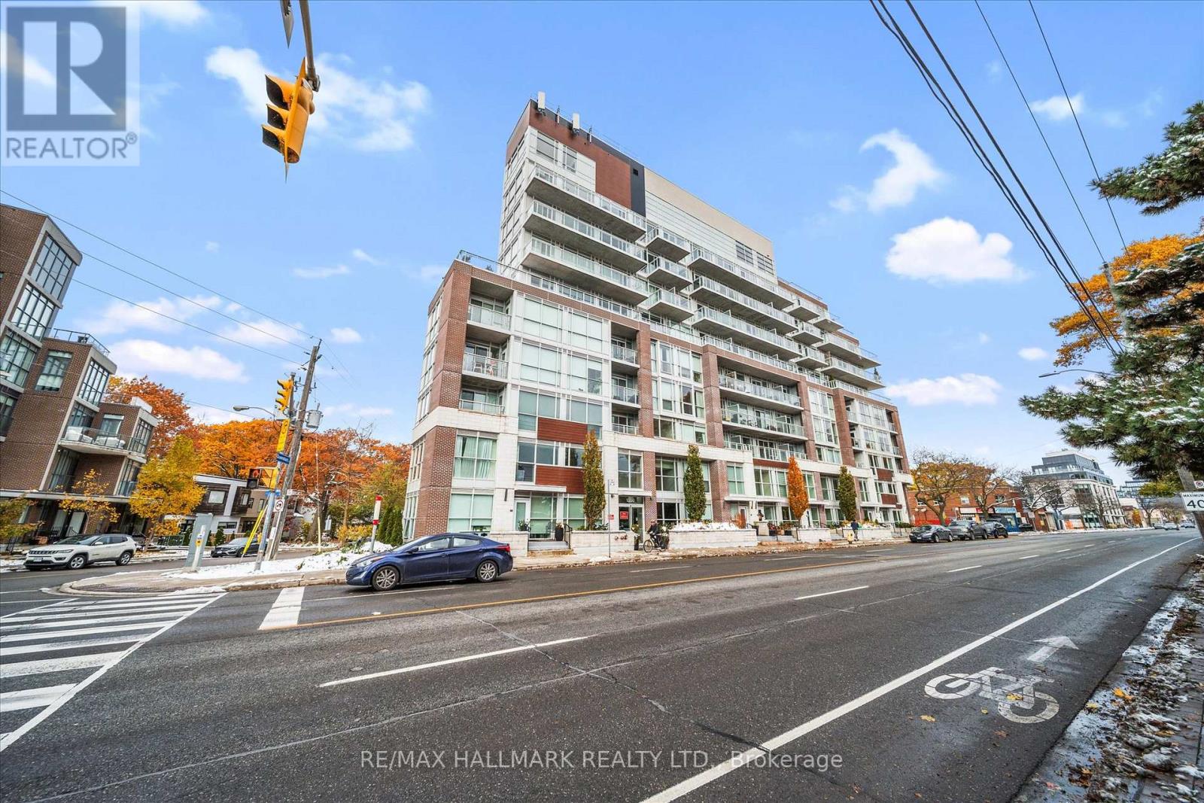
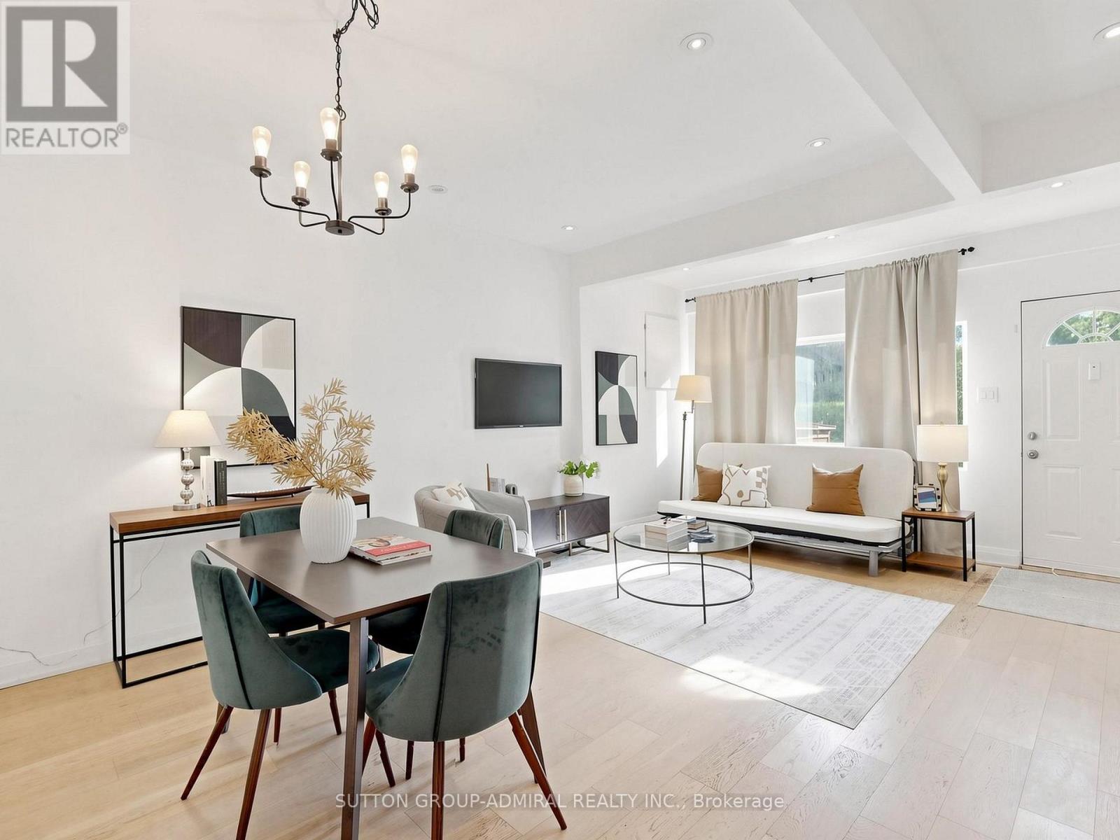
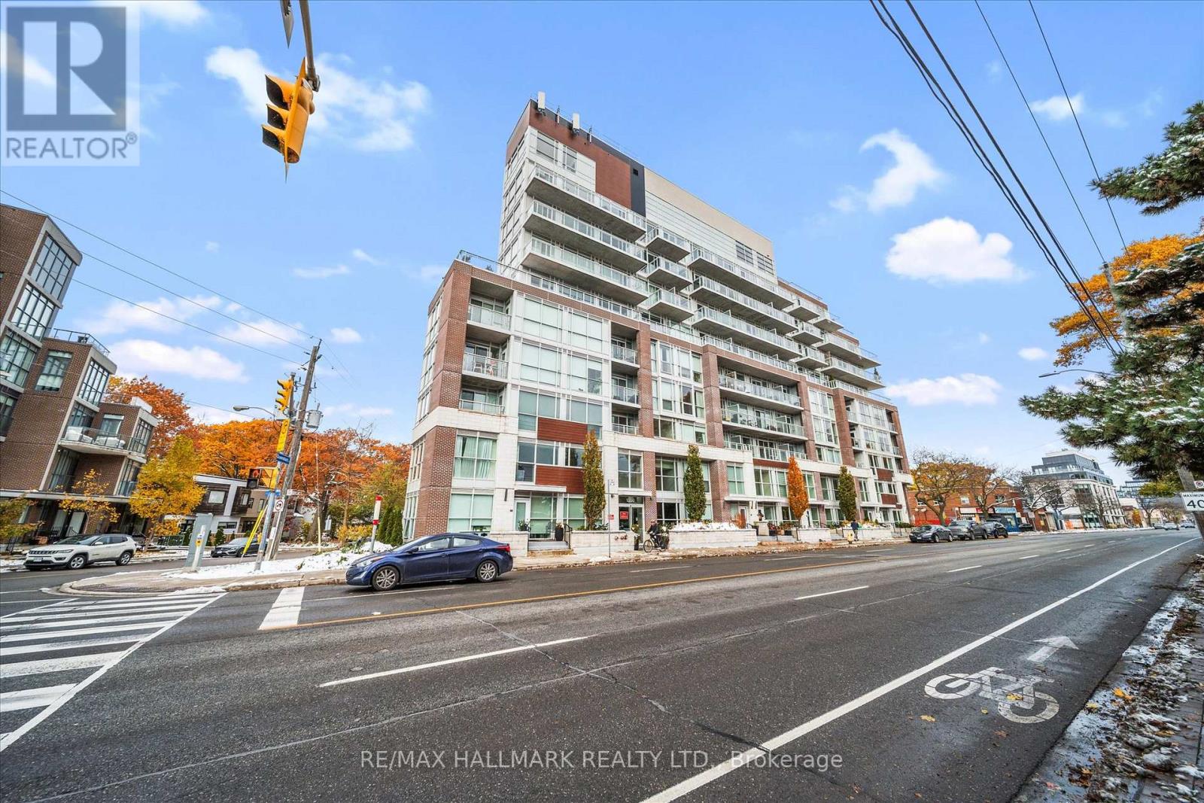
 For Sale50 days41
 For Sale166 days23
 For Sale23 days48
 For Sale52 days18

The listing data above is provided under copyright by the Canadian Real Estate Association. While the information is considered reliable, its accuracy is not guaranteed by the Canadian Real Estate Association or getsetsold.ca. Neither getsetsold.ca nor its affiliates make any representations or warranties, express or implied, regarding the accuracy or completeness of the information presented here.